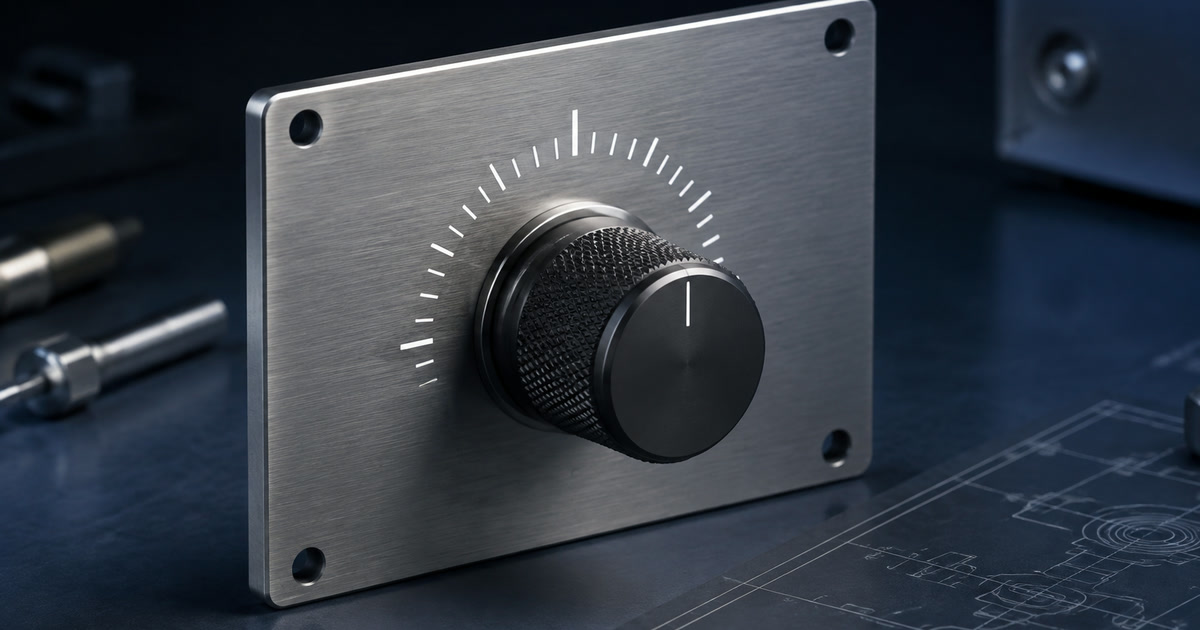
Indexed manual adjustment

Graduated Control Knobs for Repeatable Manual Settings

A graduated control knob gives an operator a repeatable visual reference, but its scale only becomes meaningful when its direction, index, zero setting and relationship to mechanism travel are defined.

By · ·

Generic graduated metal control knobs with engraved scale rings and shaft-interface samples on an instrument panel
Editorial illustration of graduated control interfaces; the markings do not represent a calibrated instrument.

Direct answer

What must an RFQ define for a graduated control knob?

Specify the shaft interface and retention together with scale range, divisions, numbering direction, reference mark, viewing orientation, zero-setting method and mechanism travel per revolution. Graduations provide a visual reference, but they do not establish output accuracy or calibration unless the complete system, including backlash and scale-to-output relationship, is validated.

  • Define every mark, number, direction and viewing side.
  • Tie one knob revolution to mechanism travel or output.
  • Separate indicative settings from measurement-critical calibrated results.

Evidence at a glance

What a Graduated Knob Scale Does and Does Not Prove

Do twenty visible divisions prove twenty accurate output steps?

No. The marks describe angular references, while shaft slip, backlash, compliance, parallax and mechanism nonlinearity can make real output differ from each division.

Boundary: A graduated knob is not automatically a measuring instrument, and engraving count is not a system accuracy statement.

Buyer action: Define output per revolution and validate repeatability, backlash and accuracy on the complete mechanism if the reading matters.

Can the numbering direction be inferred from clockwise adjustment?

No. Increasing numbers can be viewed from different sides and may correspond to opening, tightening or increasing output depending on the mechanism.

Boundary: Clockwise and counter-clockwise labels are ambiguous without a named viewing side and functional direction.

Buyer action: Supply approved artwork or a scale table, mark the viewed side and state which motion increases the controlled output.

Primary sources:

Does a custom scale make subsequent readings traceable?

No. Metrological traceability belongs to documented measurement results and an unbroken calibration chain, not to engraving or a one-time zero adjustment alone.

Boundary: A knob can provide a repeatable setting reference without being a calibrated, traceable measurement system.

Buyer action: If readings support conformity decisions, define calibration, uncertainty, records, intervals and the complete measurement chain.

Primary sources:

Option comparison

Set-screw vs collet-mounted graduated knob: what changes?

A set screw locates and retains the knob against a shaft surface or flat; a collet clamps around the shaft and can simplify concentric mounting and zero alignment. Both need holding torque and assembly controls.

Set-screw vs collet-mounted graduated knob: what changes?
Decision factorSet screwCollet or clamp
Shaft contactLocal contact at screw or flat.Distributed clamping around the shaft.
Zero alignmentRequires controlled angular positioning before tightening.Can support an intentional clamp-and-align procedure.
Shaft inputDiameter, flat and screw location matter.Diameter tolerance and clamping range matter.
Primary riskShaft marking, slip or poor flat alignment.Incorrect range, clamp setting or incomplete seating.
Decision basis: TW RFQ interface comparison based on cited control-knob configurations. Exact shaft tolerance, retention and adjustment procedure remain candidate-specific.

Configurations to compare

Single Index Arrow

Provides a position cue against a fixed scale when the reference relationship is controlled.

Integral Standard Scale

Places repeated marks and numbers on the knob but still needs direction, start and viewer definition.

Knob with Fixed Reference Flange

Separates rotating scale from stationary index and requires alignment plus assembly orientation.

Adjustable-Zero Collet or Ring

Allows post-assembly zero alignment when retention and re-zero procedure are specified.

Custom Engraved Scale

Supports nonstandard numbers, symbols or sequences with artwork, contrast, durability and inspection controlled.

Selection factors

Shaft, Scale and Zero Inputs for a Graduated Knob Quote

Graduated Control Knobs RFQ selection factors
FactorWhat to specify
Shaft interfaceState diameter, tolerance, round, D-flat or keyed form and available shaft length.
RetentionDefine set screw, collet, clamp or other method plus required holding torque and installation control.
Scale definitionProvide mark count, numeric range, increment, clockwise or counter-clockwise progression and repeat pattern.
Reference and zeroState index position, viewer side, assembly orientation and zero-setting or re-zero procedure.
Mechanism relationshipProvide travel or output per revolution, total turns, backlash, hysteresis and desired usable resolution.
Legibility and durabilityDefine diameter, grip, contrast, character size, lighting, wear, chemicals and cleaning.
Metrology scopeState whether readings are indicative or measurement-critical and list verification, records and uncertainty needs.

Installed interface

  1. 01

    Operator and viewing side

    Grip, lighting, parallax, index visibility and increasing direction.

  2. 02

    Scale artwork

    Marks, numbers, angular sequence, zero and durability.

  3. 03

    Knob and retention

    Diameter, set screw or collet, holding torque and assembly orientation.

  4. 04

    Shaft

    Diameter, tolerance, flat or key, length, runout and slip control.

  5. 05

    Mechanism output

    Travel per turn, backlash, hysteresis, total range, accuracy and calibration boundary.

Practical answer

How should custom graduation artwork be specified?

Provide a controlled table or vector artwork showing every mark and label, angular start, increment, sequence, numbering direction and reference view. Identify the fixed index, zero-setting process, font or character limits, contrast and wear requirement. Include an inspection method that checks both content and angular registration rather than approving only a visual sample.

  1. Name the viewer and zero reference.
  2. List every mark, number and angular position.
  3. Define increasing direction and repeat pattern.
  4. Control contrast, character size and durability.
  5. Specify content and angular-registration inspection.
Reference basis:

Copy into your request

Graduated Control Knobs RFQ template

Shaft diameter, tolerance, flat/key and length: [ ]
Set screw, collet or clamp retention: [ ]
Mark count, range, increment and repeat pattern: [ ]
Clockwise/counter-clockwise numbering from named view: [ ]
Reference index and zero-setting method: [ ]
Mechanism output per revolution and total turns: [ ]
Backlash, hysteresis and usable resolution target: [ ]
Mark artwork, contrast, size and durability: [ ]
Indicative or measurement-critical status and verification: [ ]

Application decision

Graduated Knob Options by Setting Task and Measurement Need

Graduated Knob Options by Setting Task and Measurement Need
Application conditionRFQ direction
Simple position cueUse one index against a fixed reference and control installed alignment.
Repeated numeric settingDefine integral scale sequence, viewer, zero and output relationship.
Field zero adjustmentSpecify an adjustable ring or collet plus retention and re-zero procedure.
Custom nonstandard sequenceRelease controlled artwork and an angular/content inspection method.
Measurement-critical readingAdd system calibration, uncertainty and traceability outside the knob-only specification.

Applications to describe in the RFQ

01

Lead-Screw and Stop Settings

Connect divisions to linear travel and account for backlash, direction and repeatability.

02

Valve or Damper Adjustment

Define whether markings indicate position only or a verified process output.

03

Laboratory and Test Fixtures

Separate convenient setup recall from calibrated measurement decisions.

04

Optical and Instrument Panels

Control viewing angle, zero alignment, fine grip, shaft retention and mark contrast.

Buyer questions

Graduated Control Knobs FAQ

Answers without a listed source are TW RFQ editorial guidance, not an external standard or part-specific approval.

What does “0–9, 20 graduations” mean?

It describes a printed sequence and number of angular marks, not automatically ten physical units of machine output.

Must the RFQ state clockwise or counter-clockwise numbering?

Yes. Also define the viewer side and which functional direction increases the setting.

Set screw or collet?

A collet can support concentric clamping and zero adjustment; a set screw is simpler but depends strongly on shaft geometry and installation.

When is calibration required?

When the displayed setting is used as a measurement or conformity decision rather than a convenient repeatable reference.

Technical reference basis

Sources

What these buyer guides do not establish

Sources last checked: .

Private sourcing review

Have a drawing, photo or reference part?

Send the interface and commercial requirements for a focused Taiwan sourcing review.

Request a Quote