Sample and inspection planning guide
Enclosure Hardware Samples and First Article Inspection (FAI)
Plan enclosure hardware samples and first article inspection (FAI): define what each sample proves, which controlled characteristics must be reported, how production lots will be accepted, and when PPAP applies instead.
Direct answer
What Must Be Defined Before Approving an Enclosure-Hardware Sample or FAI?
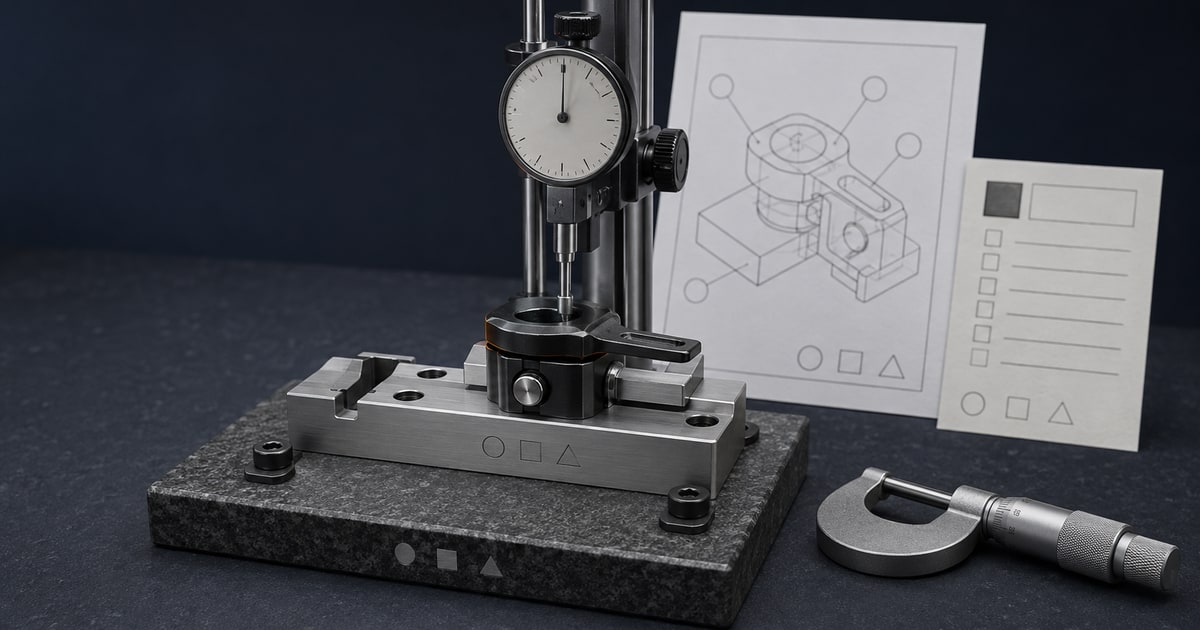
Before approving a sample or first article, define what the identified item must prove, the controlled design revision, production-intent status, inspected characteristics, methods, acceptance rules, report fields and reinspection triggers. Keep prototype approval, FAI or FAIR and production-lot sampling separate: each answers a different quality question, and none automatically approves every future unit.
- Name the exact question, process and approved deviation represented by each sample.
- Connect every reported characteristic to an identified revision, method and sample unit.
- Define production-lot sampling and change-triggered reapproval separately from first article.
TW RFQ combines aerospace FAI, automotive production part approval process (PPAP), dimensional-conformity and acceptance-sampling concepts into a general industrial-hardware purchasing workflow. AS9102 and PPAP apply only when adopted by the relevant contract or customer; this guide does not impose either system on every order.
- AS9102C — Aerospace Series First Article Inspection Requirements — SAE International
- 9102 First Article Inspection Requirement Overview — International Aerospace Quality Group
- PPAP Fourth Edition — Automotive Industry Action Group
- ISO 2859-1:2026 — Sampling Procedures for Inspection by Attributes — International Organization for Standardization
- Acceptance Sampling — National Institute of Standards and Technology
Decision boundary
- Use this page for
- Define what a prototype, production-intent sample, first article activity or lot-sampling plan must prove against an identified design record.
- Decision output
- A characteristic-level inspection and approval plan with sample identity, methods, results, acceptance rules, approval authority and reinspection triggers.
- Does not establish
- Approval of every future unit, universal use of AS9102 or PPAP, supplier qualification, process capability, or a complete production-lot quality system.
Evidence at a glance
FAI Records, AQL and Calibration: What Each Proves
What is the difference between FAI and a FAIR?
First article inspection (FAI) is the verification activity performed against an identified design record and representative configuration. The first article inspection report (FAIR) is the controlled record that documents the required results.
Boundary: AS9102C is an aerospace reporting system and is not automatic for every industrial-hardware order; use it only when the contract or buyer adopts it.
Buyer action: State the required first-article activity, design-record baseline, representative configuration, report format and reinspection triggers in the purchase requirement.
- AS9102C — Aerospace Series First Article Inspection Requirements — SAE International
- 9102 First Article Inspection Requirement Overview — International Aerospace Quality Group
Does AQL 1.0 mean every accepted lot is at most 1% defective?
No. AQL is an indexing parameter used with a defined acceptance-sampling scheme to decide lot disposition. The requirement still needs the standard and edition, lot size, inspection level, plan, switching rules and defect classes.
Boundary: Acceptance sampling does not prove every unit conforms, estimate every unit’s quality or replace process control and separately defined screening.
Buyer action: Name the standard and edition, lot definition, inspection level, plan, switching rules and defect classes instead of writing only an AQL value.
- ISO 2859-1:2026 — Sampling Procedures for Inspection by Attributes — International Organization for Standardization
- Acceptance Sampling — National Institute of Standards and Technology
Does a calibration sticker make every inspection result traceable?
No. Metrological traceability is a property of a measurement result supported by a documented calibration chain, with each link contributing uncertainty. The instrument status is one input to that result.
Boundary: Traceability does not by itself show that the method, uncertainty, tolerance or conformity decision rule was appropriate for the inspected characteristic.
Buyer action: For each critical result, record the instrument and calibration chain together with method, uncertainty, tolerance and the agreed conformity decision rule.
- Metrological Traceability — National Institute of Standards and Technology
- ISO 14253-1:2017 — Decision Rules for Verifying Conformity — International Organization for Standardization
Decision framework
Choose the Approval Record That Matches the Decision
Use only the system required by the buyer or contract. A familiar acronym does not make a report complete or applicable.
| Deliverable | Use and RFQ boundary |
|---|---|
| Appearance or fit sample | Confirms only named visual, tactile, mounting or fit questions. Record every prototype-process deviation. |
| Dimensional sample report | Lists results for agreed characteristics on identified units with characteristic numbers, method, units, tolerances and decision rules. |
| First article inspection report (FAIR) | Documents the results of the required first article inspection against the identified design record and representative configuration. Use a mandated form or submission format only when the buyer or contract requires it. |
| Production part approval process (PPAP) submission | Use only when an automotive customer or program adopts the AIAG process and submission level. |
| Production-lot acceptance sampling | Uses an agreed plan to accept or reject a lot; it does not prove every unit conforms or replace process control. |
| 100% inspection of named characteristics | Define each characteristic, method, record and reaction to nonconformance; “100% inspected” alone is incomplete. |
Name the Question Each Sample Must Answer
A cosmetic mock-up, printed fit check, soft-tool sample, production-tool sample and first production item can represent different materials and processes. State type, quantity, purpose and every deviation from the proposed production route. A laser-cut bracket sample may confirm fit but not the behavior of a later stamped part, and a graduated knob sample may approve dial legibility without proving the durability of production printing.
Approval should list exactly what was accepted and what remains open. A “golden sample” is useful only when it has an identifier, revision, custody rule and measurable relationship to the controlled record.
Freeze the Configuration Before Measuring It
Identify buyer and supplier part numbers, drawing or model revision, units, BOM revision, material, finish, approved deviations and purchase-order requirement.
Number each reported characteristic so the definition and results have a one-to-one link. AS9102C standardizes aerospace FAI process and documentation requirements and may be contractually required or adopted outside aerospace; it is not automatic for every industrial part.
PPAP is a separate automotive production-approval process. Request its evidence and submission level only when the customer or program adopts the AIAG requirements; do not use “PPAP” as a generic synonym for any sample report.
- AS9102C — Aerospace Series First Article Inspection Requirements — SAE International
- 9102 First Article Inspection Requirement Overview — International Aerospace Quality Group
- PPAP Fourth Edition — Automotive Industry Action Group
Build a Characteristic-Level Inspection Plan
For each characteristic, define limits, sample identity, frequency, method, equipment and result format. Separate variable measurements from attribute checks and identify how visual, functional, material, coating and special-process evidence will be handled.
Avoid “check all dimensions” when reference, basic or process dimensions need different treatment. The buyer must define any defect classification and consequence.
- ASME Y14.5-2018 (R2024) — Dimensioning and Tolerancing — American Society of Mechanical Engineers
Control Traceability and Conformity Decisions
NIST describes metrological traceability as a property of a measurement result connected to a reference through a documented calibration chain, with each link contributing uncertainty. A sticker alone does not establish every later result.
For close tolerances, define how uncertainty affects acceptance. ISO 14253-1 provides conformity decision rules; it does not select the part tolerance or measuring equipment.
- Metrological Traceability — National Institute of Standards and Technology
- ISO 14253-1:2017 — Decision Rules for Verifying Conformity — International Organization for Standardization
Separate First Article from Production-Lot Release
First article evidence addresses the defined initial configuration; production acceptance needs its own plan. ISO 2859-1 provides acceptance quality limit (AQL)-indexed attribute-sampling schemes, while NIST emphasizes that acceptance sampling decides lot disposition rather than estimating every unit’s quality.
Define lot formation, sample selection, inspection level or risk basis, defect classes, rejection response and any screening. State which design, source, process, tooling, site or inspection changes trigger partial or full re-inspection.
- ISO 2859-1:2026 — Sampling Procedures for Inspection by Attributes — International Organization for Standardization
- Acceptance Sampling — National Institute of Standards and Technology
Working checklist
Sample, FAI and Lot-Control Checklist
- Buyer and supplier part numbers, revision and units are recorded.
- Sample purpose, quantity, identifiers and delivery date are stated.
- Production material, tooling, process and location differences are disclosed.
- BOM, material, finish, process and approved-deviation records are identified.
- Ballooned characteristics link each requirement to a reported result.
- Inspection method, equipment and sample-unit mapping are defined.
- Calibration, traceability and uncertainty rules are stated where relevant.
- Functional, visual, coating and destructive-test criteria are explicit.
- The required report package and nonconformance disposition are defined.
- Lot plan, defect classes, reaction and repeat-approval triggers are documented.
Avoidable risk
Approval Records That Prove Less Than They Appear To
Prototype becomes production
A fit mock-up is treated as approval of production material, tooling and process.
Unidentified sample
A result table is not connected to exact units, revision or process origin.
Acronym without scope
FAI, PPAP or AQL is requested without the adopted standard, level, plan or contract requirement.
One approval forever
No material, tool, process, site or source change can trigger reinspection.
Buyer questions
Buyer questions
What is the difference between FAI and PPAP?
FAI verifies and records that an initial production item meets every characteristic on the drawing. PPAP is the automotive production-approval package defined by AIAG, which covers the production process as well as the part. Request PPAP and its submission level only when the customer or program adopts the AIAG requirement; otherwise specify the FAI record you need.
What changes should trigger partial or full first-article reinspection?
Define triggers for design, material, source, tooling, process, manufacturing location, long production interruption or corrective action. The buyer should use the affected characteristics and risk to decide whether document review, partial reinspection or a complete new first article is required.
Does approval of one sample approve the complete production lot?
No. It approves only the stated characteristics of the identified sample under agreed conditions. Lot acceptance, process control and change control require separate requirements.
Is AS9102C mandatory for every enclosure-hardware order?
No. AS9102C is an aerospace FAI standard that can be adopted elsewhere. Use it only when the buyer or contract actually requires that reporting system.
What AQL should an enclosure-hardware buyer specify?
There is no universal AQL for every part or characteristic. Select a documented plan from risk, lot size, defect classification, inspection economics and applicable customer requirements.
What should an inspection record include beyond the instrument ID?
For each controlled characteristic, record the requirement, result, units, method, identified equipment, calibration status, relevant uncertainty and conformity decision rule, plus the inspected item and revision. A sticker alone does not establish the traceability or suitability of the result.
- AS9102C — Aerospace Series First Article Inspection RequirementsSAE International
Official current revision establishing aerospace first article inspection and documentation requirements.
- 9102 First Article Inspection Requirement OverviewInternational Aerospace Quality Group
Official industry overview clarifying the aerospace context and adoption boundary.
- PPAP Fourth EditionAutomotive Industry Action Group
Official automotive production part approval manual page; PPAP is not a generic name for every sample report.
- ISO 2859-1:2026 — Sampling Procedures for Inspection by AttributesInternational Organization for Standardization
Official current edition for AQL-indexed lot-by-lot attribute sampling schemes.
- ISO 14253-1:2017 — Decision Rules for Verifying ConformityInternational Organization for Standardization
Official scope for geometry conformity decisions considering measurement uncertainty.
- Acceptance SamplingNational Institute of Standards and Technology
Official handbook explaining that acceptance sampling primarily supports lot disposition.
- Metrological TraceabilityNational Institute of Standards and Technology
Official explanation that traceability is a property of a measurement result supported by a documented calibration chain.
- ASME Y14.5-2018 (R2024) — Dimensioning and TolerancingAmerican Society of Mechanical Engineers
Official scope for the controlled dimensional and tolerancing record used in characteristic-level inspection.