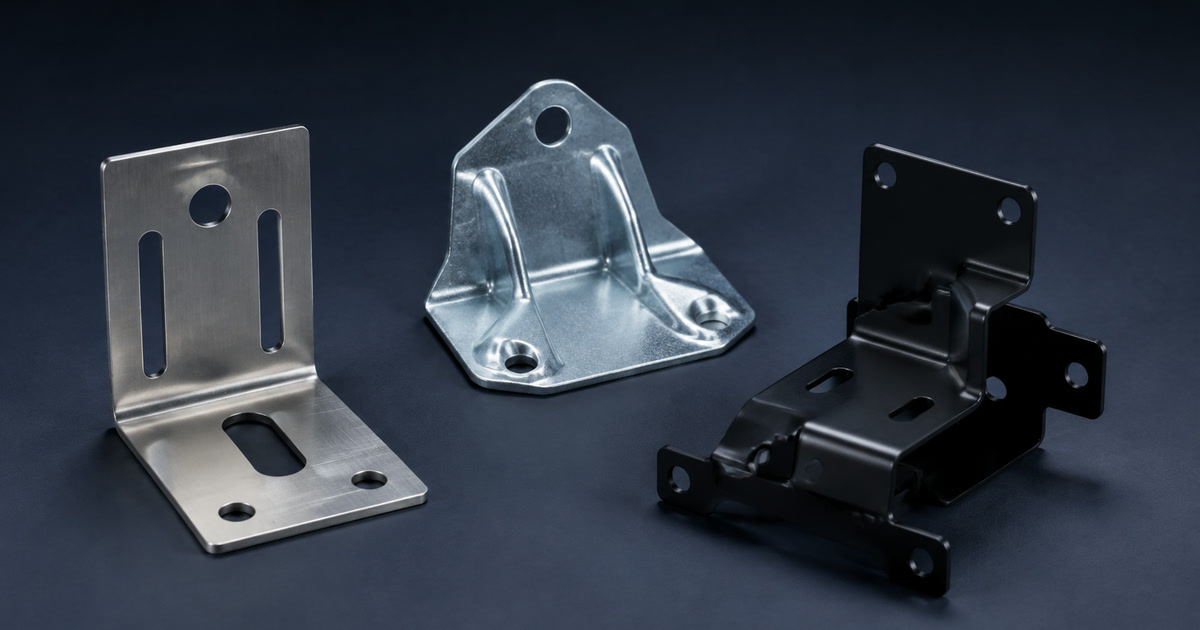
Drawing-based cut and formed parts

Custom Sheet-Metal Brackets: Design Guidelines and RFQ Checklist

Custom sheet-metal bracket quotes are comparable only when every candidate works from one controlled definition. Send material, bend, datum, tolerance, hardware, finish, quantity and inspection requirements together instead of relying on a STEP file alone.

By · ·

Generic laser-cut and press-brake-formed L, Z and U sheet-metal brackets arranged beside an engineering drawing
Editorial illustration of drawing-based sheet-metal brackets; not a fabricated customer part or supplier sample.

Direct answer

What makes a custom sheet-metal bracket ready to quote?

A comparable bracket quotation requires controlled CAD and drawing revisions plus material grade, temper and thickness, bend definition, functional datums and tolerances, hardware, finish, quantities and inspection requirements. Tight dimensions should be tied to assembly function and measured in a defined free or restrained state, then confirmed by samples or first-article inspection.

  • Identify which CAD or drawing revision controls every requirement.
  • Tie tight tolerances to functional datums and a defined inspection state.
  • Separate prototype, order and annual volume plus tooling ownership.

Evidence at a glance

Bracket Files, Tolerances and Finish Evidence

Is a STEP file alone enough to quote a production bracket?

Usually not. A model communicates nominal geometry but often omits material, tolerances, datums, welds, hardware, finish, appearance and inspection requirements.

Boundary: Model-based definition can be valid only when its rules, annotations, authority and revision are explicitly controlled.

Buyer action: Provide controlled 3D geometry and a drawing or equivalent product definition, and state which file controls conflicts.

Can a general shop tolerance replace functional bracket tolerances?

No. Published capability or default tolerance is a starting point and may not control the datums, free-state condition or assembly relationships that matter.

Boundary: Actual capability depends on material, thickness, geometry, process sequence, tooling, measurement and the selected fabricator.

Buyer action: Mark function-critical relationships, agree a measurement method and confirm the process through samples or first article.

Does a coating salt-spray report cover the finished bracket?

Not by itself. A report on flat test panels shows how the coating system performed on those panels; a finished bracket adds cut edges, bend radii, masked areas and installed hardware where coverage and corrosion behave differently. The materials and corrosion guide explains how to scope salt-spray evidence.

Boundary: ASTM B117 describes the test apparatus and operation; which specimens represent the product, and how results relate to service, must be agreed separately.

Buyer action: State whether evidence must come from finished parts or representative panels, name the edges, bends and masked areas to include, and define the test method and acceptance criteria.

Primary sources:

Option comparison

Functional datum tolerances vs general tolerances (ISO 2768): which should a bracket drawing use?

Use a general-tolerance class such as ISO 2768 for non-critical features, and put functional datums and explicit tolerances on the features that locate, mate or carry load. A title-block class alone rarely controls the relationships an assembly depends on.

Functional datum tolerances vs general tolerances (ISO 2768): which should a bracket drawing use?
Decision factorGeneral tolerance class (ISO 2768)Functional datums and explicit tolerances
Best fitNon-critical features such as clearance holes and free edges.Mounting holes, mating faces and formed relationships that locate other parts.
How it is statedOne class in the title block, for example ISO 2768-m.Datum features plus individual tolerances or GD&T on the drawing.
InspectionEach feature checked against the class limit for its size.Measured from the datums in an agreed free or restrained condition.
Common mistakeRelying on the class to control hole-to-bend positions.Tolerancing every feature tightly and raising cost for no function.
Decision basis: TW RFQ comparison based on the cited general-tolerance standard and sheet-metal design guidance. The capability for a given material, thickness and forming sequence remains supplier-specific.

Configurations to compare

Laser-Cut and Press-Brake Formed

Supports prototypes and flexible volumes when cut edges, bend definition and formed tolerances are controlled.

Turret-Punched or Stamped

Can suit stable repeat volume after tooling, revision risk and forming sequence are justified.

Welded Multi-Piece Assembly

Adds joint preparation, weld symbols, sequence, distortion and post-weld inspection.

Hardware-Installed Bracket

Uses self-clinching nuts, studs or inserts with exact make/type, orientation and installation criteria.

Post-Form Machined

Adds tapped, reamed, countersunk or precision features whose datums and process sequence must be defined.

Selection factors

Material, Bend and Datum Inputs for a Sheet-Metal Bracket Quote

Custom Sheet-Metal Brackets RFQ selection factors
FactorWhat to specify
MaterialSpecify standard, grade or alloy, temper or condition, nominal thickness, thickness tolerance and grain direction when relevant.
Controlled filesProvide native or STEP geometry, controlled 2D drawing, units, revision and precedence when files conflict.
BendsDefine direction, inside radius, angle, relief, flange length and ownership of bend allowance or K-factor.
Datums and tolerancesIdentify functional datums, critical dimensions, GD&T and whether inspection occurs free or restrained.
Secondary operationsControl holes, threads, inserts, weld symbols, weld finish, machining and distortion.
Finish and appearanceState coating, colour, texture, masking, edge and burr condition, cosmetic surfaces and evidence criteria.
Volume and qualitySeparate prototype and production quantities, tooling assumptions, FAI, sampling, records, packaging and change control.

Installed interface

  1. 01

    Controlled definition

    Part number, units, CAD and drawing revision plus file precedence.

  2. 02

    Material and flat geometry

    Grade, condition, thickness, grain, cut edges, holes and reliefs.

  3. 03

    Formed geometry

    Datums, bends, radii, angles, springback and free or restrained state.

  4. 04

    Secondary work and finish

    Hardware, welds, machining, deburr, masking, coating and cosmetics.

  5. 05

    Assembly and acceptance

    Functional stack, quantities, FAI, sampling, records, packaging and change control.

Practical answer

How should 2D drawings and 3D models control a bracket RFQ?

Use the 3D model to communicate nominal shape and process-planning geometry, and use the controlled drawing or equivalent definition for material, datums, critical dimensions, tolerances, finish, hardware, welds and inspection. State the authoritative file and revision and require written clarification when files disagree so no candidate silently chooses its preferred interpretation.

  1. Identify part number, units and every revision.
  2. State which file controls conflicts.
  3. Mark material, datums and acceptance criteria.
  4. Define bend, hardware, weld and finish requirements.
  5. Require written resolution of every discrepancy.

Copy into your request

Custom Sheet-Metal Brackets RFQ template

Part number, units, drawing and model revision: [ ]
Controlling-file precedence: [ ]
Material grade, condition and thickness: [ ]
Grain direction, bend radius, angle and relief: [ ]
Functional datums, GD&T and critical tolerances: [ ]
Free-state or restrained inspection condition: [ ]
Threads, inserts, studs, welds and machining: [ ]
Finish, masking, edges, burrs and cosmetic surfaces: [ ]
Prototype/order/annual quantity, FAI and change control: [ ]

Application decision

Bracket Production Routes by Stage, Volume and Tolerance

Bracket Production Routes by Stage, Volume and Tolerance
Application conditionRFQ direction
Early fit prototypeUse a flexible low-tooling route and mark permitted differences from production intent.
Low or variable batchCompare cutting and forming with setup, nesting, secondary operations and repeatability normalised.
Stable higher volumeEvaluate stamping after tool cost, ownership, life, maintenance and revision risk are explicit.
Tight formed relationshipTie the tolerance to functional datums, material condition and a defined measurement state.
Cosmetic or corrosion-critical partControl appearance surfaces, edge condition, masking, finishing sequence and evidence purpose.

Applications to describe in the RFQ

01

Sensor and Actuator Mounting

Tie hole position, stiffness and adjustability to the assembly datum structure.

02

Enclosure Hardware Interfaces

Control latch, hinge or handle mounting surfaces, reinforcement and tolerance stack.

03

Electronics and DIN-Rail Mounting

Define grounding, inserts, cable clearance, edge safety and finishing sequence.

04

Machine Covers and Supports

Keep bracket fabrication evidence separate from complete guard and structural engineering.

Buyer questions

Custom Sheet-Metal Brackets FAQ

Answers without a listed source are TW RFQ editorial guidance, not an external standard or part-specific approval.

Should I send STEP, DXF or both?

Send controlled 3D geometry and a 2D drawing; include DXF only when flat-pattern ownership and bend assumptions are clear.

How should dimensions across bends be toleranced?

Use functional datums, realistic formed-part capability and a stated free or restrained inspection condition.

When should stamping replace laser cutting and forming?

When stable repeat volume can justify dedicated tooling after geometry and revision risk are settled; the laser-cut and formed parts vs dedicated stamping comparison sets out the trade-off.

What inspection package should the RFQ request?

Define FAI or dimensional report, sampling, gauges or methods, material and coating records and any approved-laboratory need.

Technical reference basis

Sources

What these buyer guides do not establish

Sources last checked: .

Private sourcing review

Have a drawing, photo or reference part?

Send the interface and commercial requirements for a focused Taiwan sourcing review.

Request a Quote